
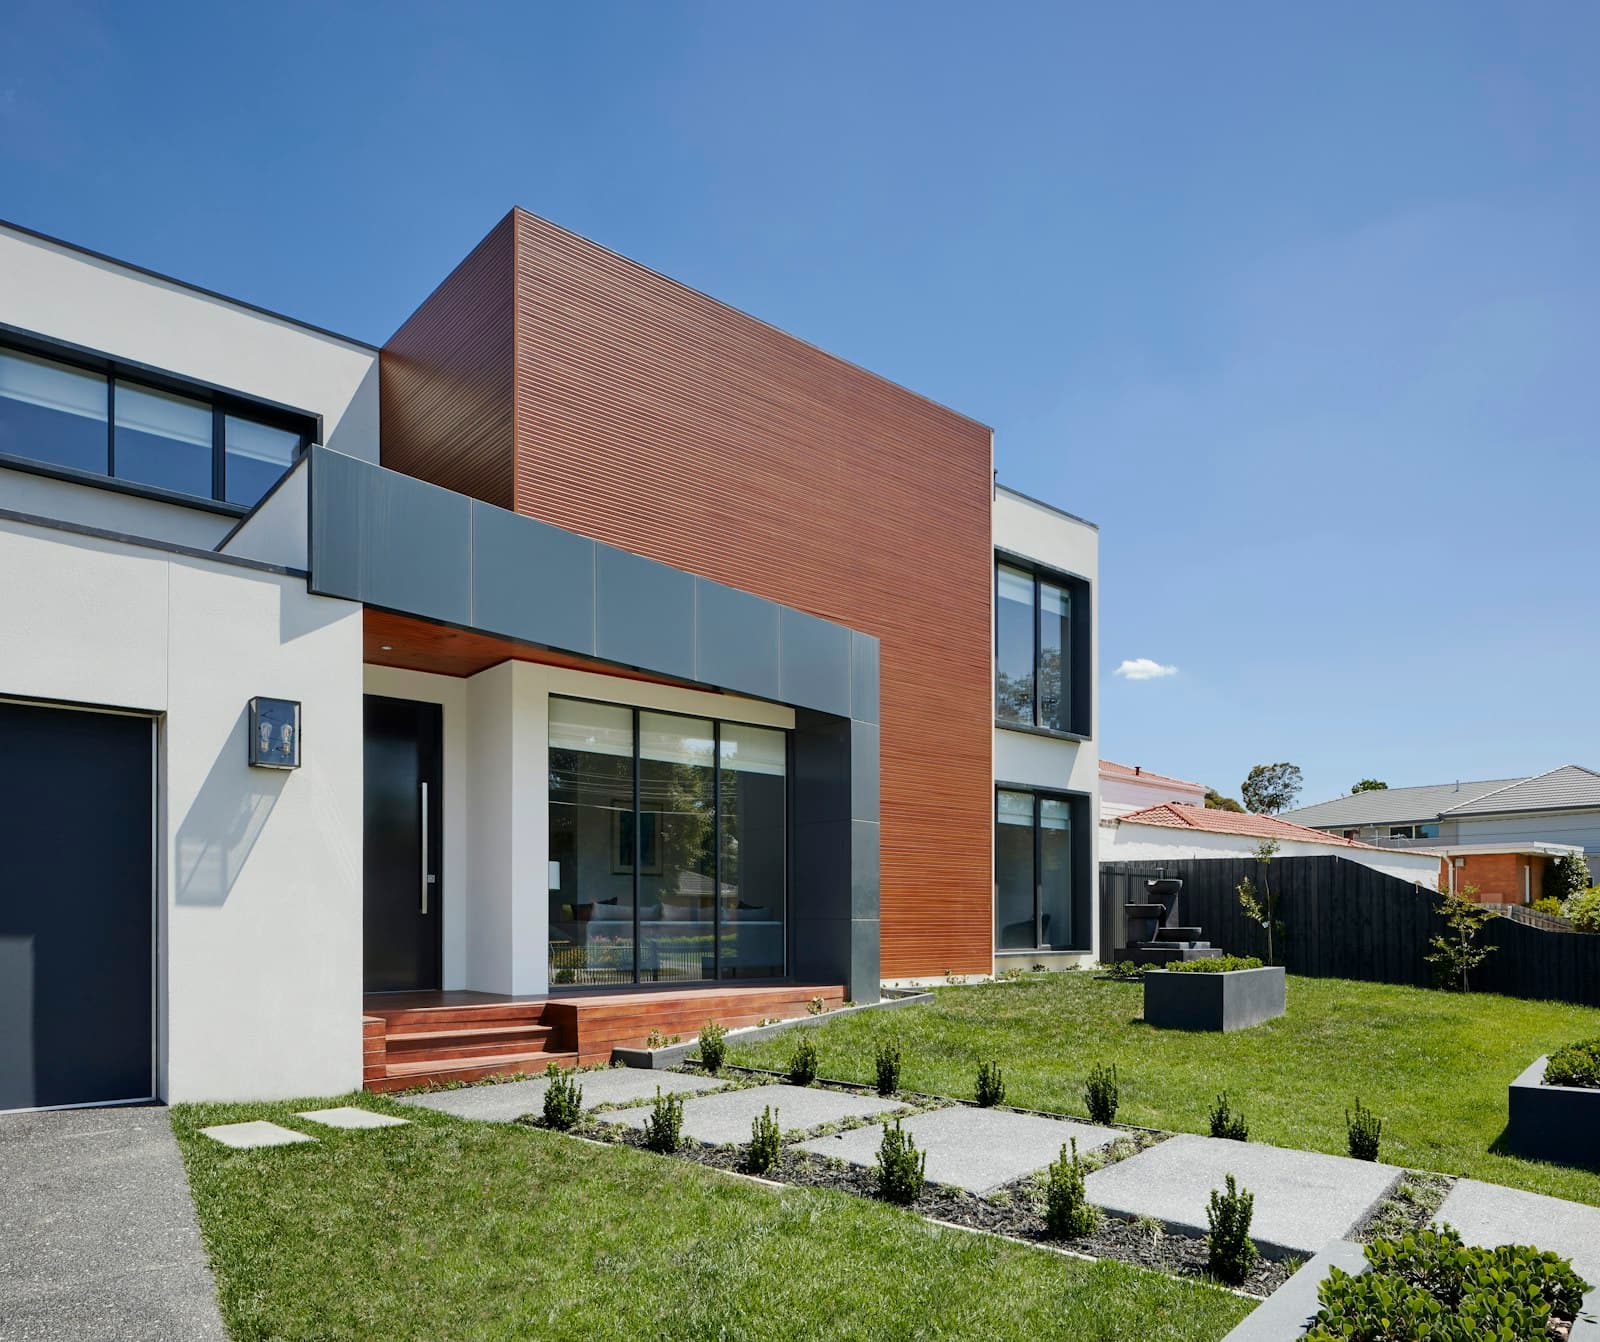
ResidentialTamale2022
Savanna Villa
A single-storey courtyard villa built for thermal mass and passive cooling.
A bungalow planned around a planted courtyard, using thick masonry walls and a ventilated roof to stay cool. Drawings included a rainwater-harvesting layout integrated into the structure.
- Type
- Bungalow
- Bedrooms
- 3
- Floor area
- 260 m²
- Scope
- Architectural + Structural
Next project
The Foundry Renovation